





BCA RegisteredHDB LicensedbizSAFE Star
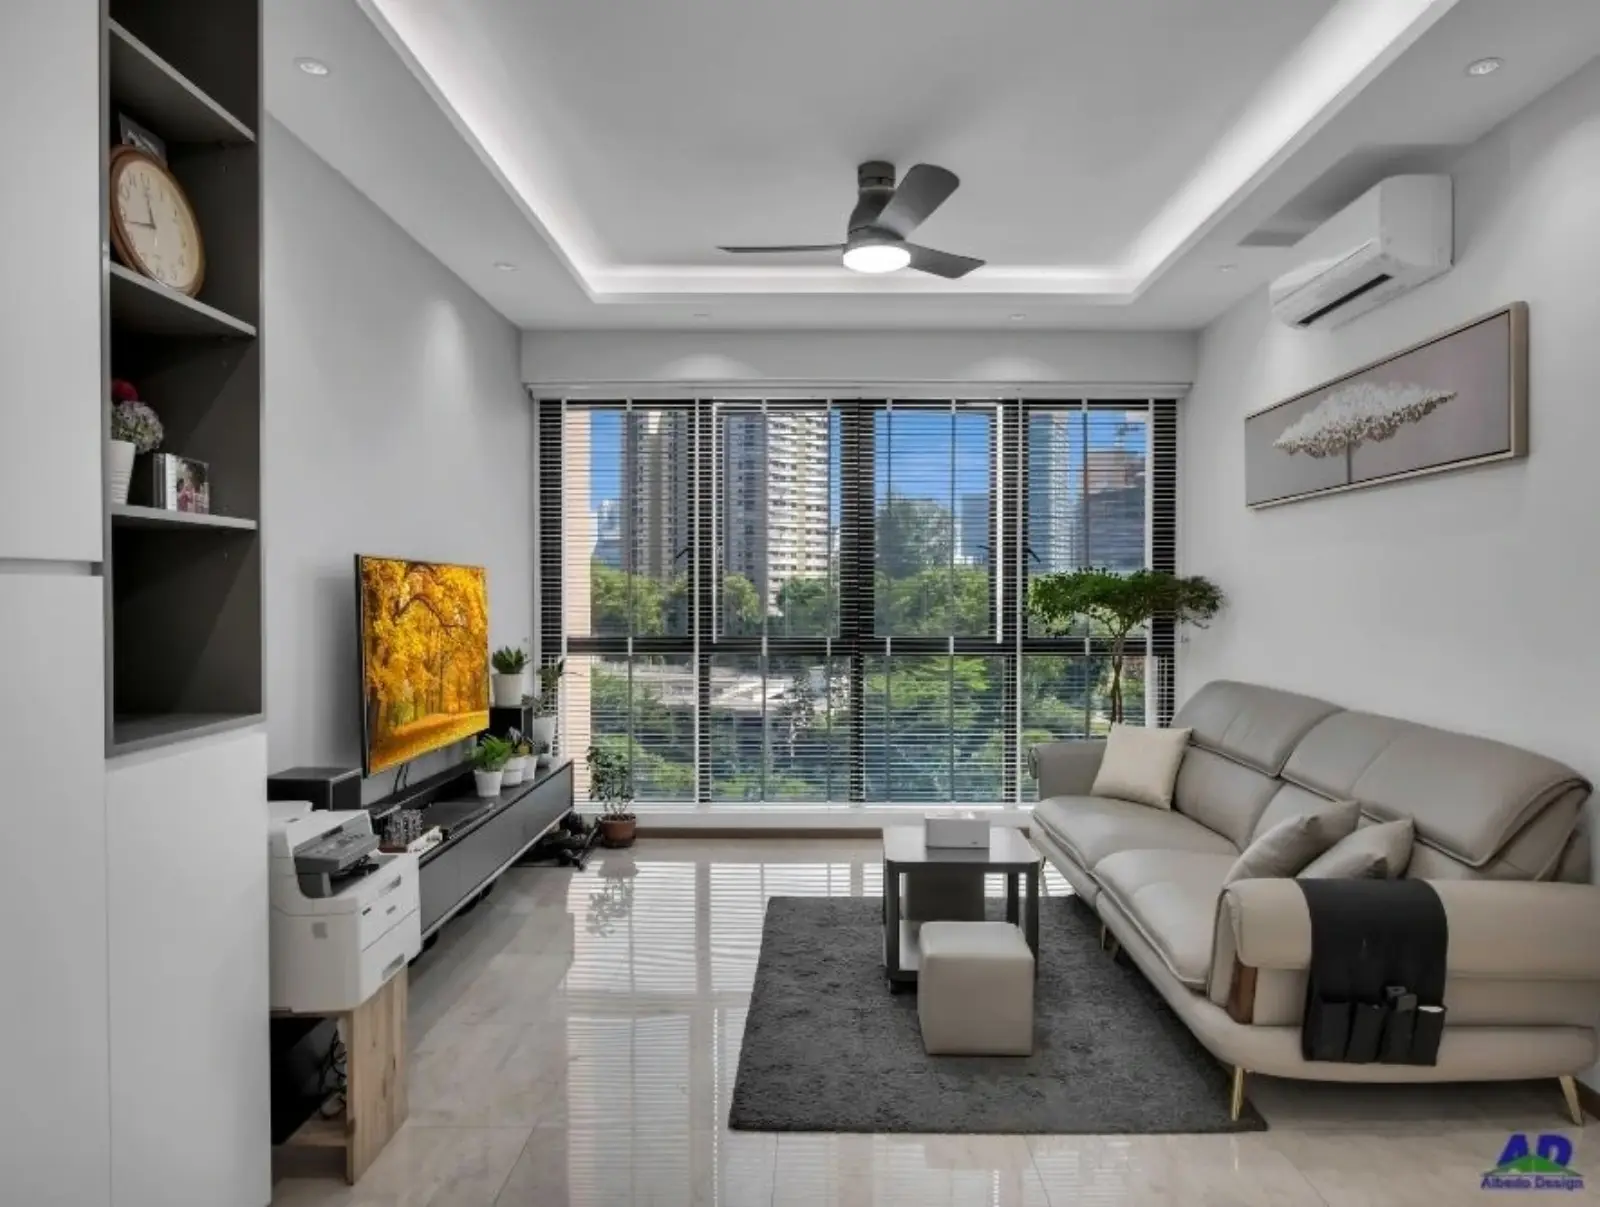
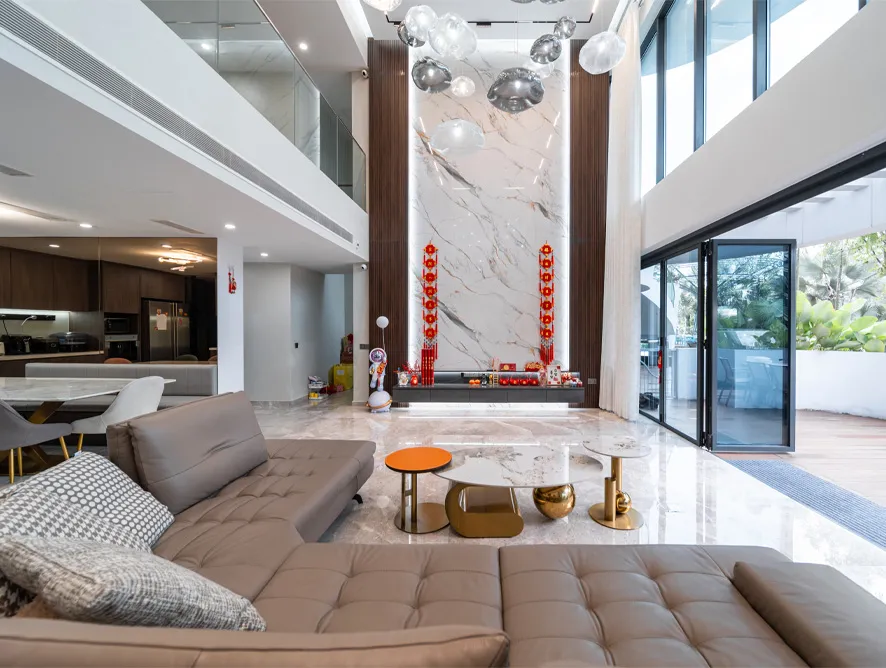
Living room with a timber floor and built-in media wall
Albedo Design 01 / 05 · Albedo project 114A View project

Landed and condo interior design & renovation, crafted end to end.

Terrace, corner terrace, semi-D, bungalow or condo. One Albedo team designs, builds and manages your renovation, plus A&A (addition & alteration) for landed homes, and you see it in 3D before works begin.

10+Years experience
800+Projects

Book a free consultation

Free site visit

Our team will contact you to discuss your home and arrange your free consultation.

Industry credentials

Nippon Paint exclusive paint partner
Nippon Paint Partner
SAC accredited certification
SAC Accredited Certification
bizSAFE Star
bizSAFE Star
Top in Singapore recognition
Top in Singapore
Häfele Studio Partner
HDB licensed renovation contractor
HDB Licensed Renovation Contractor

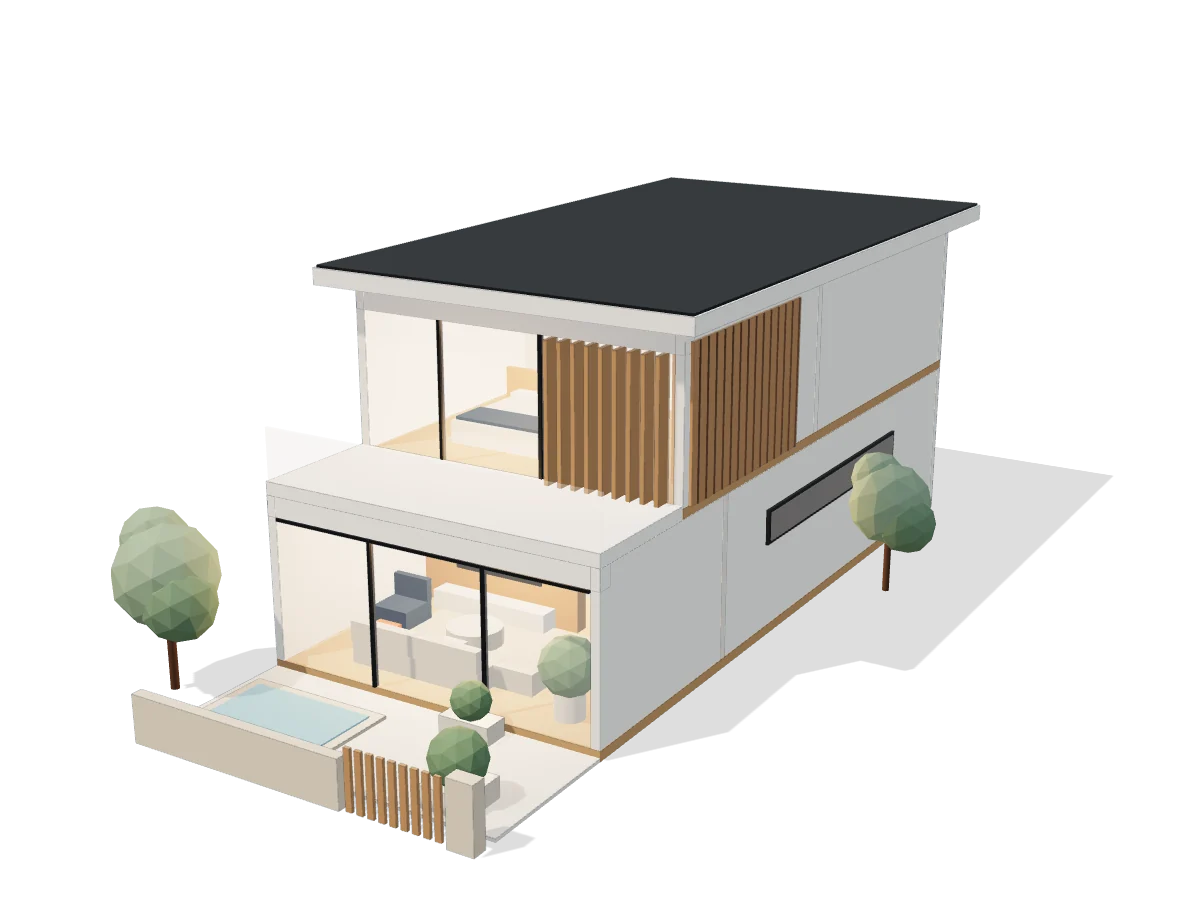
See your home before we build it.

Illustration of a completed two-storey landed home with a furnished, lit interior
Illustration of our 3D design process
  1. Not sure what your layout can become

    1. We plan every floor first

    We measure your home, then plan the layout, walls and stairs on every level before any work starts.

  2. “It looked different in my head”

    2. You see every room in 3D

    Furniture, carpentry, materials and lighting designed in 3D, so you approve the look before we build.

  3. Juggling 5 contractors and surprise costs

    3. One team builds your complete home

    Our in-house team brings the approved design to life, from renovation to A&A works, inside and out, with an itemised quote and one point of contact to handover.

Indicative landed home renovation budgets

Reference budgets for landed homes, for early planning. Your quotation will be tailored to your home and scope. Explore interior renovation and A&A budgets separately, based on your home’s built-up area.

Landed interior renovation

Light demolition and alterations

Built-up areaReference budget
2,500–3,500 sqftS$250,000
4,000–5,000 sqftS$400,000
6,000–9,000+ sqftS$600,000

Planning interior changes? Use these figures as an initial guide, then discuss the rooms, finishes and alterations you have in mind with our team.

Landed A&A works

Structural additions & alterations · Moderate demolition and alterations

Built-up areaReference budget
2,500–3,500 sqftS$500,000
4,000–5,000 sqftS$700,000
6,000–9,000+ sqftS$2,000,000

Planning A&A for a larger home? The S$2,000,000 figure is a reference budget for this size band, not a fixed quote for every property. Discuss your proposed additions and alterations with us to establish a project-specific budget.

All amounts are reference prices in Singapore dollars, based on built-up area. Final quotations depend on site conditions, design, materials and scope of works.

Let’s plan a budget around your home

Share your built-up area and the changes you have in mind. We’ll help you identify the scope and prepare a personalised quotation.

Get a Personalised Quote

Residential projects by Albedo Design

Get advice for my home
Living room with a timber floor and built-in media wall
Landed project

114A

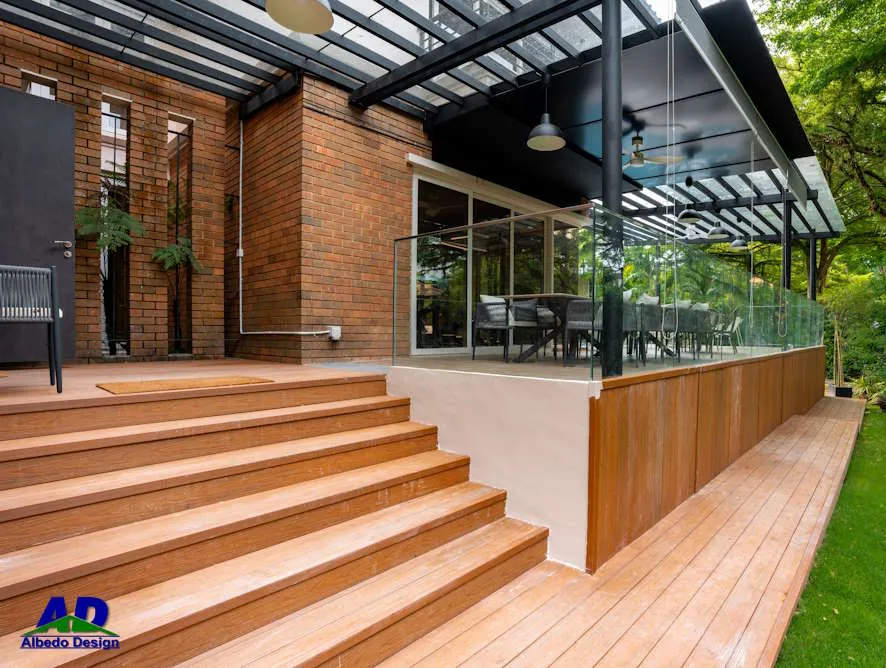
Terraced steps and garden planting
Landed project

18 Ewart Park

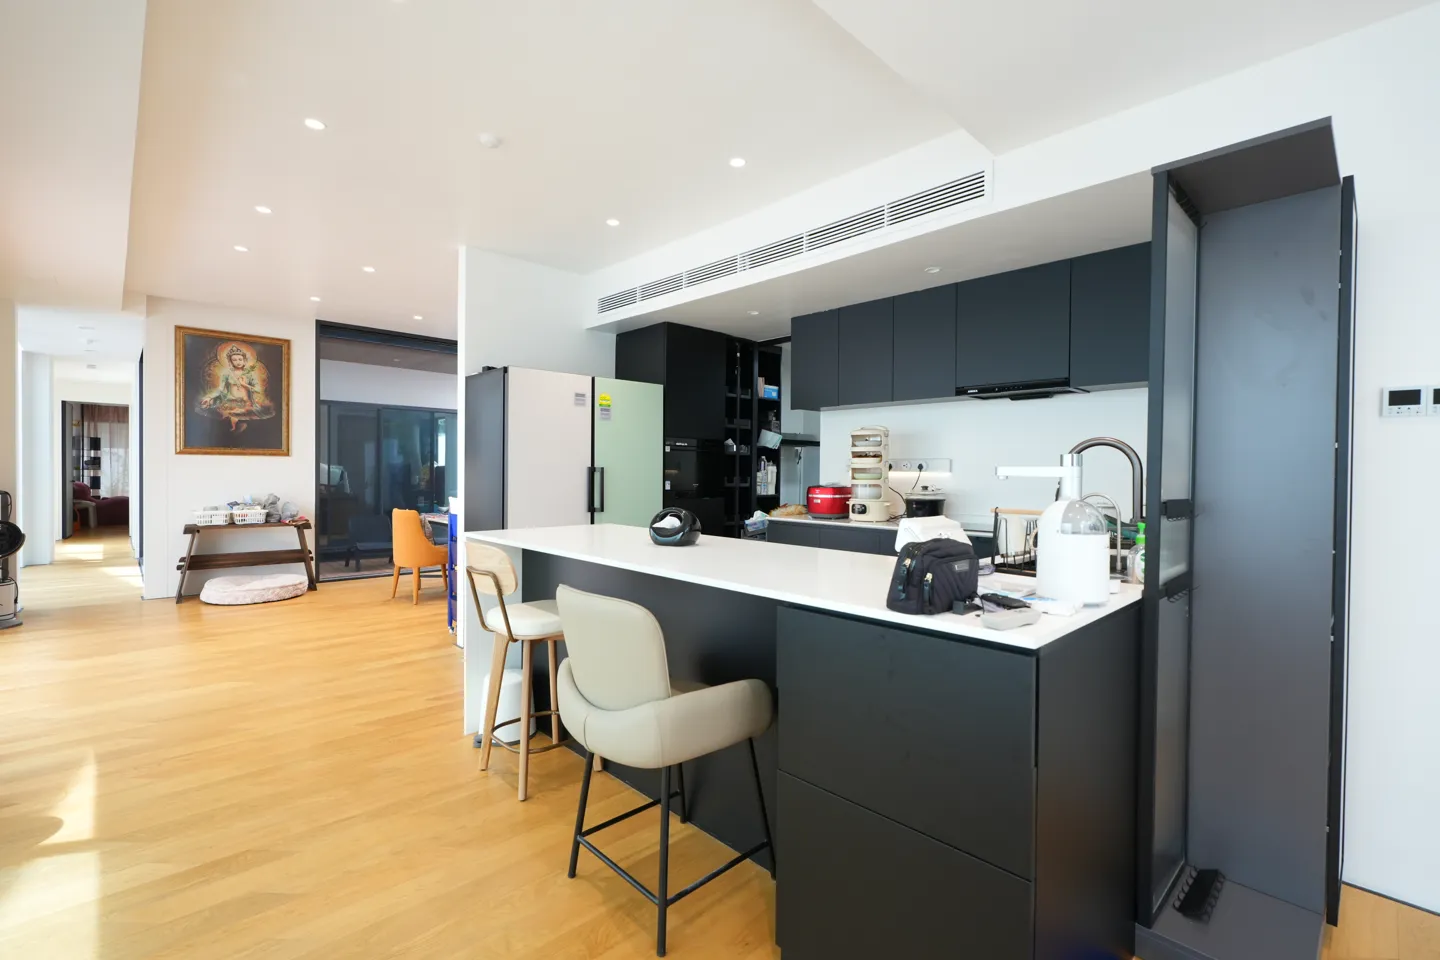
Open kitchen with a breakfast counter
Landed project

46 Jalan Unggas

Double-height living room with tall windows
Landed project

8 Amber Skey

Provence Residence condo interior by Albedo Design
Condo project

Provence Residence

Condo project

Provence Residence

Provence Residence interior
Interior view 1Explore the completed interiors at Provence Residence, Canberra Crescent.

Provence Residence

A residential interior design project by Albedo Design at Canberra Crescent. Browse the photographs to explore the spaces and details throughout this condo home.

Landed project

114A

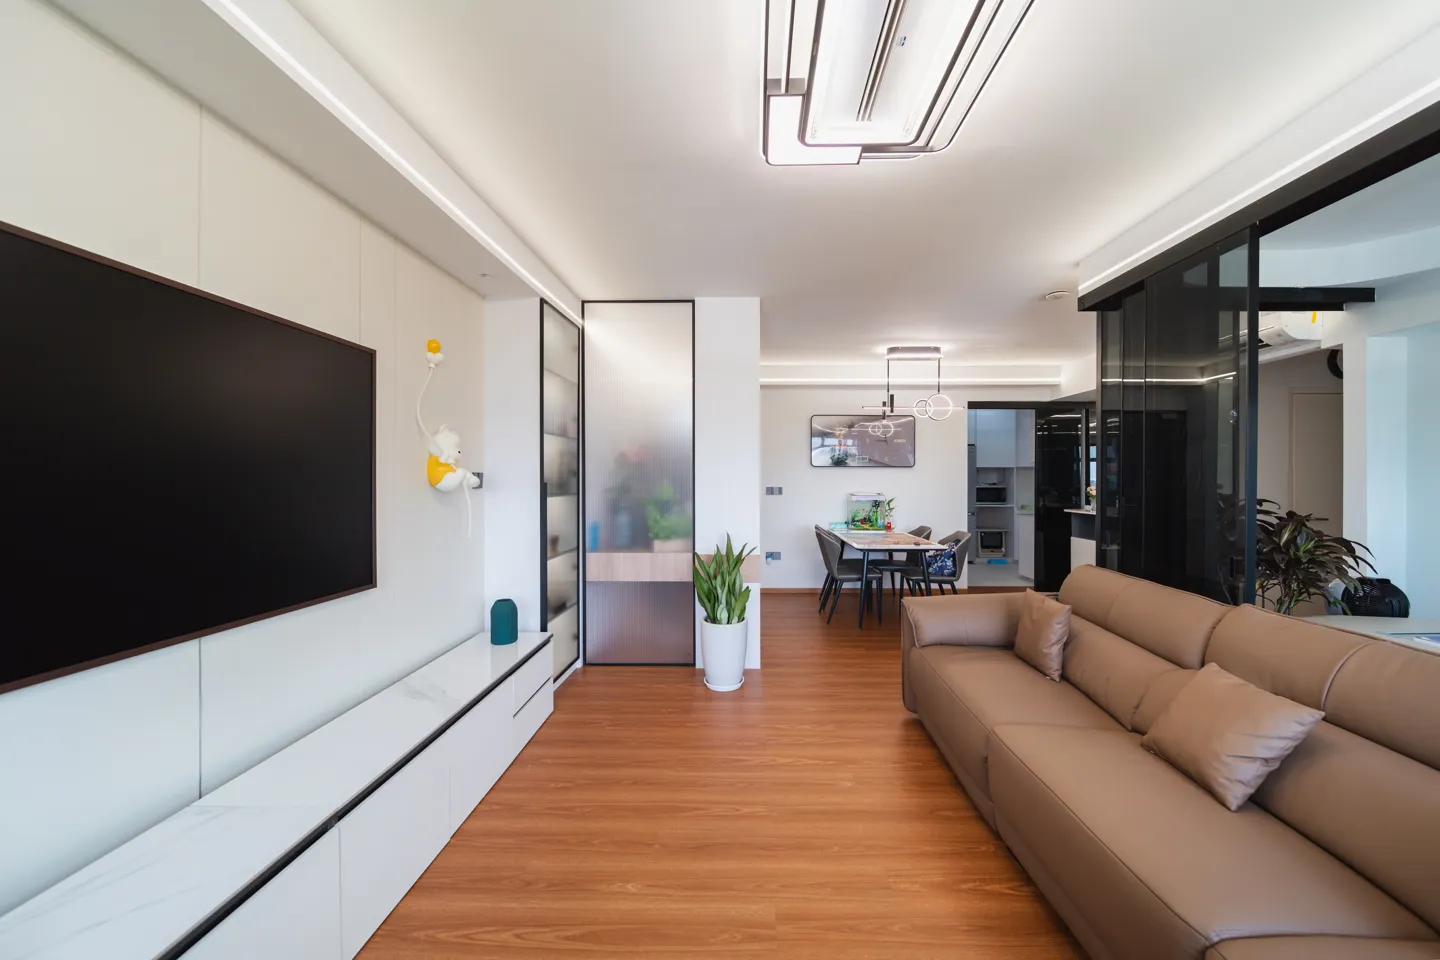
A long media wall faces the sofa. The timber floor draws the eye towards the windows.
Living roomA long media wall faces the sofa. The timber floor draws the eye towards the windows.

Inside the 114A home

In the living room, timber flooring runs the length of the media wall. The kitchen pairs pale cabinetry with a worktop beneath the window. In the bedroom, cupboards sit above a low headboard. The bathroom picks up the timber tones again with a wood-fronted vanity beside the glass shower.

Kitchen design and finished space

Kitchen cabinetry — Design render · Pale, flat-front cabinets frame the cooking area.
Design render · Pale, flat-front cabinets frame the cooking area.
Kitchen cabinetry — Completed kitchen · We carried the same pale fronts around to the sink beneath the window.
Completed kitchen · We carried the same pale fronts around to the sink beneath the window.

Living room

In the living room render, illuminated shelves frame the media wall.
Design render · In the living room render, illuminated shelves frame the media wall.
The finished media wall has lit shelves beside the screen, with timber flooring beneath.
Completed space · The finished media wall has lit shelves beside the screen, with timber flooring beneath.

Dining partition

A slim glass partition marks the way into the dining space.
Design render · A slim glass partition marks the way into the dining space.
Black-framed glazing separates the dining table from the adjoining room.
Completed space · Black-framed glazing separates the dining table from the adjoining room.

Entrance ledge

At the entrance, a mirror sits over a narrow ledge.
Design render · At the entrance, a mirror sits over a narrow ledge.
Viewed from the living area, the timber ledge turns around the entrance wall.
Completed space · Viewed from the living area, the timber ledge turns around the entrance wall.

Entry storage

Beside it, a recessed niche keeps coats and shoes together.
Design render · Beside it, a recessed niche keeps coats and shoes together.
White doors surround the timber-lined recess beside the front door.
Completed space · White doors surround the timber-lined recess beside the front door.

Kitchen aisle

The kitchen render shows the aisle between the two counters.
Design render · The kitchen render shows the aisle between the two counters.
The two facing counters leave a clear route through to the window.
Completed space · The two facing counters leave a clear route through to the window.

Kitchen appliances

On one side, tall cabinets bring the appliances together.
Design render · On one side, tall cabinets bring the appliances together.
The refrigerator stands beside a tall cabinet with open appliance niches.
Completed space · The refrigerator stands beside a tall cabinet with open appliance niches.

Window desk

In the bedroom, the desk follows the window and turns towards the shelving.
Design render · In the bedroom, the desk follows the window and turns towards the shelving.
The finished desk sits beneath the window beside recessed shelving and tall cupboards.
Completed space · The finished desk sits beneath the window beside recessed shelving and tall cupboards.
Explore the floor planFloor layout for 114A
Get a design like this
Landed project

18 Ewart Park

Wide treads lead up from the garden to the covered entrance.
ArrivalWide treads lead up from the garden to the covered entrance.

From the garden to the bar

Outside, broad steps meet a planted terrace and a curved path runs beneath the trees. Inside, light under the bar picks out the timber tones around the counter.

Garden and interior — Terraced steps and garden planting
Terraced steps and garden planting
Garden and interior — Warmly lit bar and counter seating
Warmly lit bar and counter seating
Inside, a long timber table sits under a dark ceiling.
Warm light catches the shelving beyond the bar.
Outside, the garden steps follow the slope.
The path continues beneath a canopy of trees.
Explore the floor planFloor layout for 18 Ewart Park
Get a design like this
Landed project

46 Jalan Unggas

The breakfast counter marks the edge of the kitchen while keeping a clear view through to the dining area.
KitchenThe breakfast counter marks the edge of the kitchen while keeping a clear view through to the dining area.

A kitchen that opens to the pool

The pale breakfast counter stands out against the dark kitchen cabinetry. At the pool, a sheltered seating area looks straight onto the water.

Kitchen and pool terrace — Open kitchen with a breakfast counter
Open kitchen with a breakfast counter
Kitchen and pool terrace — Poolside seating
Poolside seating
A timber dining table sits in the light from the glazed doors.
Beyond the dining space, a row of seats faces the counter.
The bedroom picks up the daylight through a broad window.
Outside, the long pool runs beside the house.
Explore the floor planFloor layout for 46 Jalan Unggas
Get a design like this
Landed project

8 Amber Skey

The seating sits low against the tall windows, leaving the full height of the room in view.
Living roomThe seating sits low against the tall windows, leaving the full height of the room in view.

Living across two levels

Tall windows bring light into the double-height living room. The low seating keeps the view open to the upper level. See how the proportions in the render translate to the finished room.

Double-height living room — Design render · Low seating leaves the tall windows in view.
Design render · Low seating leaves the tall windows in view.
Double-height living room — Completed living room · We kept the sofa low so the glazing and upper level are visible from the seating area.
Completed living room · We kept the sofa low so the glazing and upper level are visible from the seating area.
From the sofa, the living space opens up to the level above.
Across the room, a low cabinet runs beneath the television.
Tall windows bring daylight along the timber floor.
In the bathroom, warm lighting follows the line of the mirror.
Explore the floor planFloor layout for 8 Amber Skey
Get a design like this
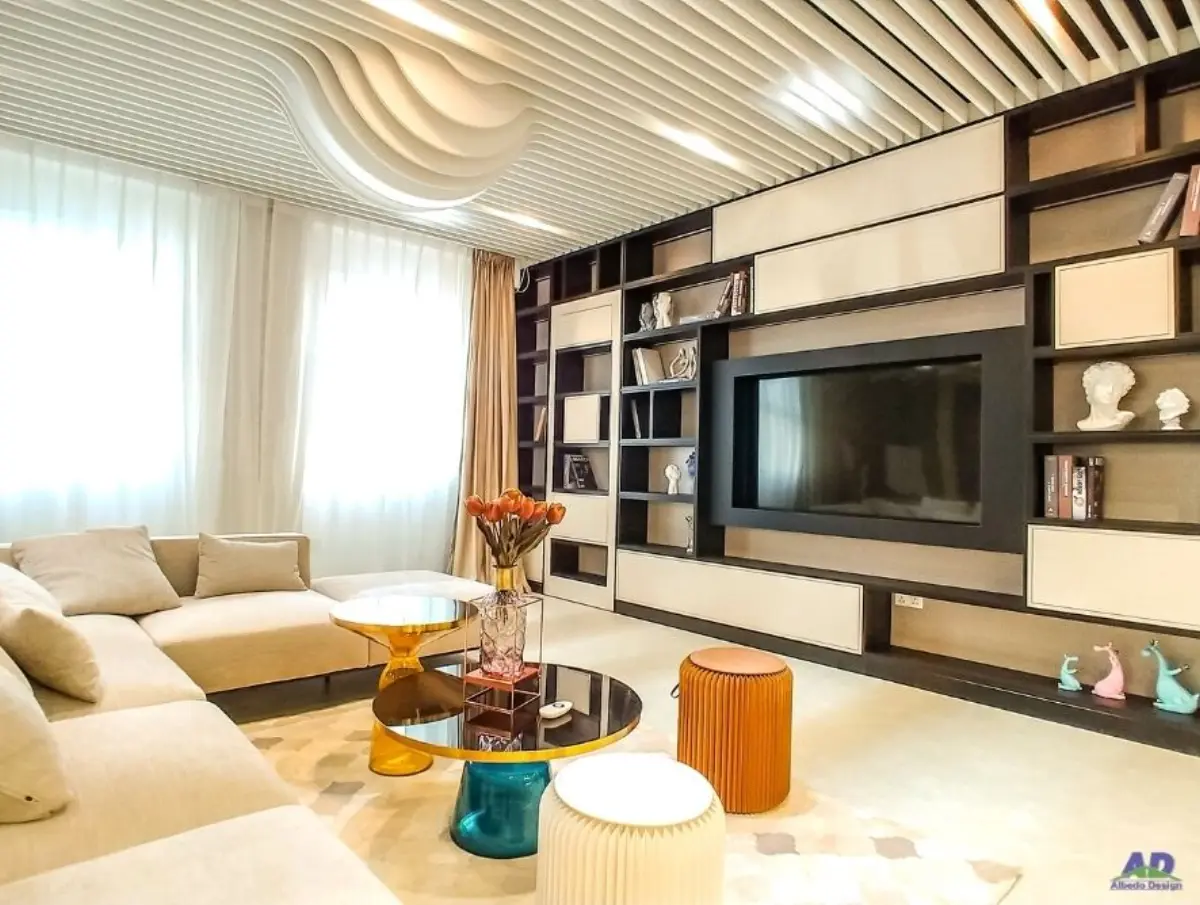
Living room with custom feature wall and shelving by Albedo Design

Your free consultation includes a clear plan

  • Site visit and measurement by a designer
  • Layout ideas for each floor
  • Budget guidance for your scope
  • Advice on materials, carpentry and finishes
  • A&A options for your landed home, such as extensions and layout changes
Claim My Free Consultation

Free and no obligation. Meet us at your home or our Little Road showroom.

What homeowners say about us

4.6 71 reviews
“Albedo Design did a great job for my renovation. The team was professional, responsive, and very easy to work with.”
吴婷5-star Google review
“Very professional renovation team with great workmanship and responsive support throughout the process.”
Jason Lim5-star Google review
“We love the final design. Clean layout, quality workmanship and good customer service throughout the renovation process.”
Lim Family5-star Google review

Six clear steps from idea to handover

Step 1

Consultation

Free site visit and a chat about your needs.

Step 2

Review

We assess the space, scope and budget.

Step 3

Planning

Space planning, quotation and schedule.

Step 4

Design

Materials and 3D renders for your approval.

Step 5

Renovation

Managed site works with regular updates.

Step 6

Handover

Final checks, cleaning and your keys back.

Start With Step 1, It’s Free

Albedo vs hiring separate contractors

FeatureAlbedo DesignSeparate contractors
Single point of contactYesMany contacts
3D visualisation before worksIncludedOften extra
Design and build coordinatedIn-houseYou coordinate
BCA, bizSAFE & HDB licensedYesVaries

Questions before you start?

Talk to a designer directly

WhatsApp 9669 9319 Call 6393 2278
How long does a landed home renovation take?

It depends on your home’s size and how much work it needs. A full landed renovation takes longer than a partial one, so we agree a clear schedule with you before work starts and include it with your quotation.

How much does a landed renovation cost?

Every landed home is different, so we don’t quote a one-size price. Cost depends on floor area, scope, materials and carpentry. A free site visit gets you an itemised quotation for your home.

Is the consultation really free?

Yes. The consultation and site visit are free with no obligation to proceed.

Can you renovate just part of the house?

Yes. We do full-house renovations as well as kitchens, bathrooms or a single floor.

Do you handle A&A (addition and alteration) works for landed homes?

Yes. We plan and carry out A&A works on landed homes, such as extensions and layout changes, together with the interior design and renovation. At your free site visit we explain what your plan involves.

Do you renovate condo units?

Yes. We renovate condo units as well as landed homes. Book a free site visit and we will plan your layout, carpentry and finishes with you.

Can I send my floor plan?

Yes. Send your floor plan to us on WhatsApp so your designer can review the layout before your consultation.

Can I visit your showroom?

Yes, at 5 Little Road, #05-01, Cemtex Industrial Building, Singapore 536983. WhatsApp us to book a time.

Ready for a home you love coming back to?

Book your free, no-obligation consultation with an Albedo designer today.

Prefer to talk first? WhatsApp us at 9669 9319.


    No obligation · Privacy Policy