Office Interior Design & Renovation Contractor
Create an inspiring workspace that reflects your company’s vision with Albedo Design, providing office interior design and renovation services in Singapore.
We design office environments that balance functionality, creativity and comfort, helping businesses create practical workplaces for employees, clients and daily operations. Whether you are upgrading an existing office, moving into a new commercial space or planning a new workplace from the ground up, our team provides coordinated interior design and renovation solutions from planning through completion.
Transform Your Office with Albedo Design
Your office is more than simply a place to work. It is where employees collaborate, clients form impressions of your business and daily operations take place.
At Albedo Design, we plan office interiors around the way your business operates. Whether you are renovating a compact startup office or planning a larger corporate workplace, we focus on creating a functional environment that supports your team while reflecting your company identity.
Why Choose Albedo Design for Office Interior Design in Singapore?
Office Space Planning and Interior Design
Office interior design should support both visual appeal and everyday functionality. Our planning process considers circulation, workstation arrangements, meeting areas, storage, collaborative spaces and the requirements of different teams within the workplace.
We combine practical space planning with a coordinated design direction so that the completed office works for your operations while maintaining a professional and cohesive appearance.
Full-Service Office Renovation Contractor
Albedo Design provides coordinated office interior design and renovation services under one team. Depending on the project scope, works may include:
- Office space planning and layout development
- Office interior design concept development
- Electrical and lighting works
- Air-conditioning coordination
- Carpentry and custom furniture
- Flooring, painting and finishing works
- Project coordination and site supervision
By coordinating the different stages of the project, we aim to create a smoother renovation process while reducing unnecessary disruption to your business operations.
Office Design That Reflects Your Brand
Every business has its own identity, working style and operational requirements. The office interior should support those needs rather than follow a design style without considering how the space will actually be used.
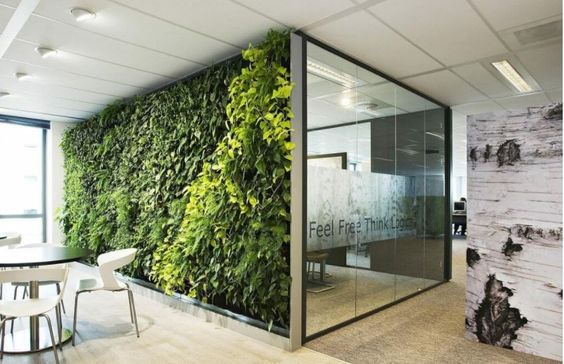
Our designers work with you to understand your preferred design direction, space requirements and company image. Whether you prefer a modern minimalist workplace, a more formal corporate interior or an open and collaborative office environment, the design can be developed around your business.
A well-planned workplace can help:
- Strengthen your company’s visual identity
- Support teamwork and collaboration
- Improve workplace comfort and usability
- Create a professional environment for clients and visitors
Quality Materials and Workmanship
Office renovation involves finishes and fittings that need to withstand regular commercial use. Material selection should therefore consider durability, maintenance, appearance and the requirements of the space.
Depending on the design, this may include flooring, built-in cabinetry, partitions, workstations, lighting, wall finishes and acoustic considerations. Our team coordinates these elements so that they work together as part of the overall office design.
Professional Office Renovation Project Management
Office renovation requires coordination between different trades, suppliers and site requirements. Proper scheduling is particularly important when a business needs to minimise downtime or move into the new workplace by a specific date.
Our project coordination process covers the different stages of renovation, with progress communication and site supervision throughout the project. The scope and proposed works are also planned with consideration for applicable building, property-management and renovation requirements.
Office Interior Design for Different Business Needs
Albedo Design has worked on office and commercial interior projects in Singapore across different types of workplaces. Every project has different space limitations, operational requirements and design objectives, so the planning approach is adapted accordingly.
Office interiors may include:
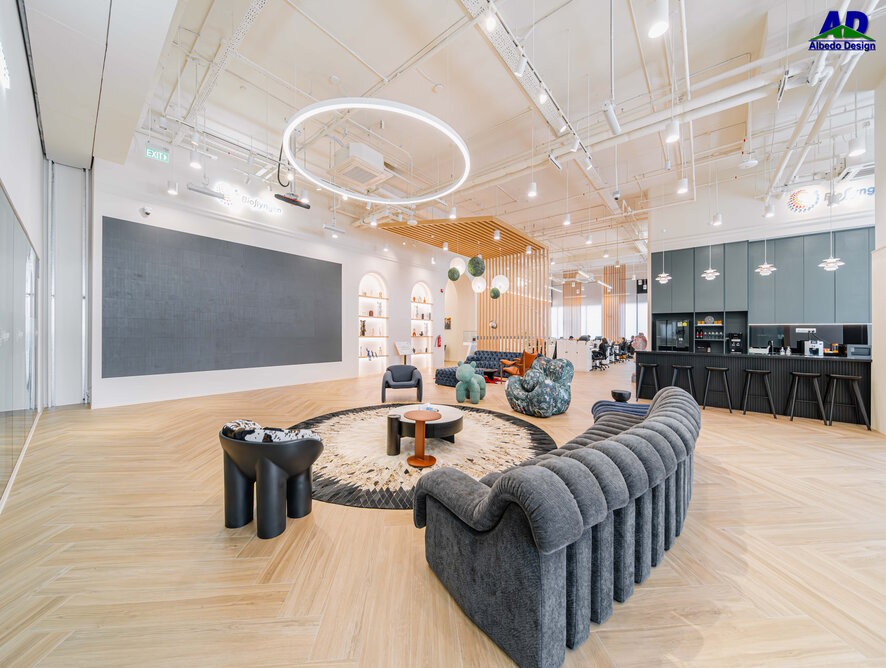
- Reception and waiting areas
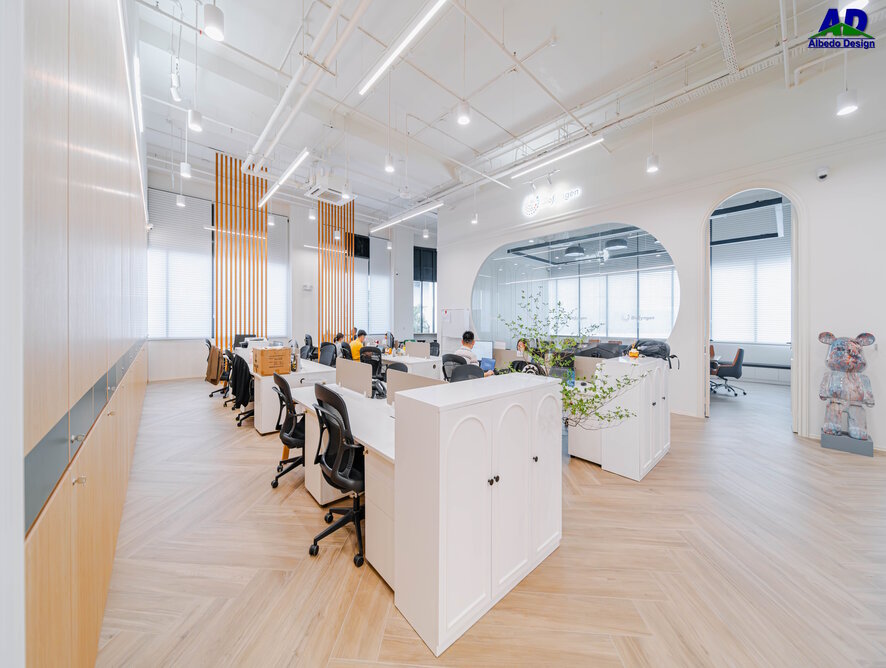
- Open workspaces and workstation areas
- Private offices
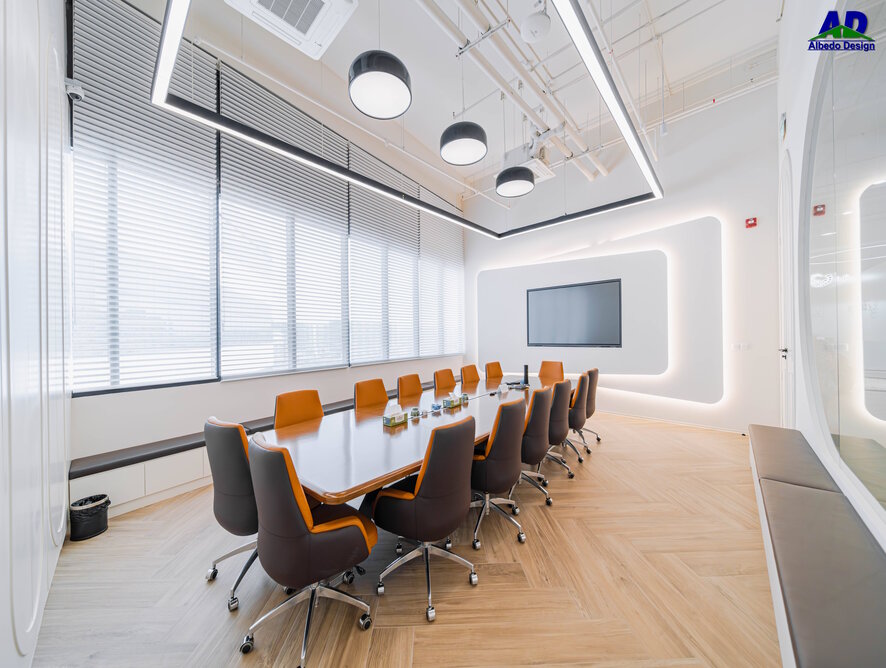
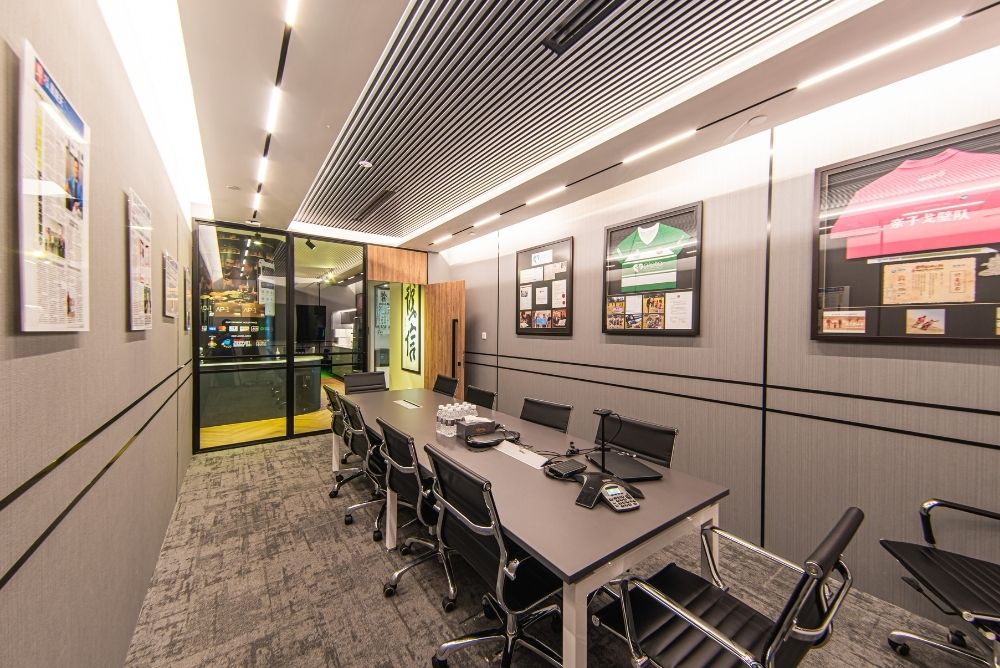
- Meeting and discussion rooms
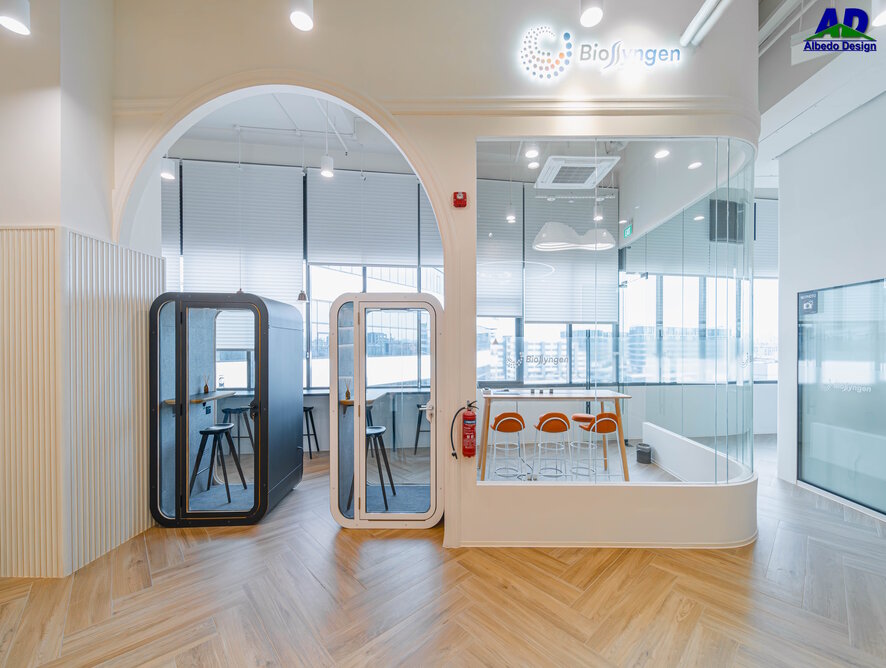
- Collaborative areas
- Pantry and breakout spaces
- Storage and support areas
Benefits of a Well-Planned Office Interior
- Better use of space: Thoughtful planning helps organise work areas, circulation and storage more efficiently.
- Stronger company image: A coordinated workplace interior can create a more professional impression for employees, clients and visitors.
- Improved workplace comfort: Lighting, layout, furniture placement and other design decisions influence how employees use the space throughout the day.
- More practical daily operations: Planning workstations, meeting areas, storage and shared spaces around actual business requirements can improve everyday usability.
Plan Your Office Interior Design and Renovation in Singapore
If you are planning a new office, relocating your workplace or renovating an existing commercial space, Albedo Design can help you develop the interior design and coordinate the renovation process.
Contact Albedo Design to discuss your office interior design and renovation requirements in Singapore.